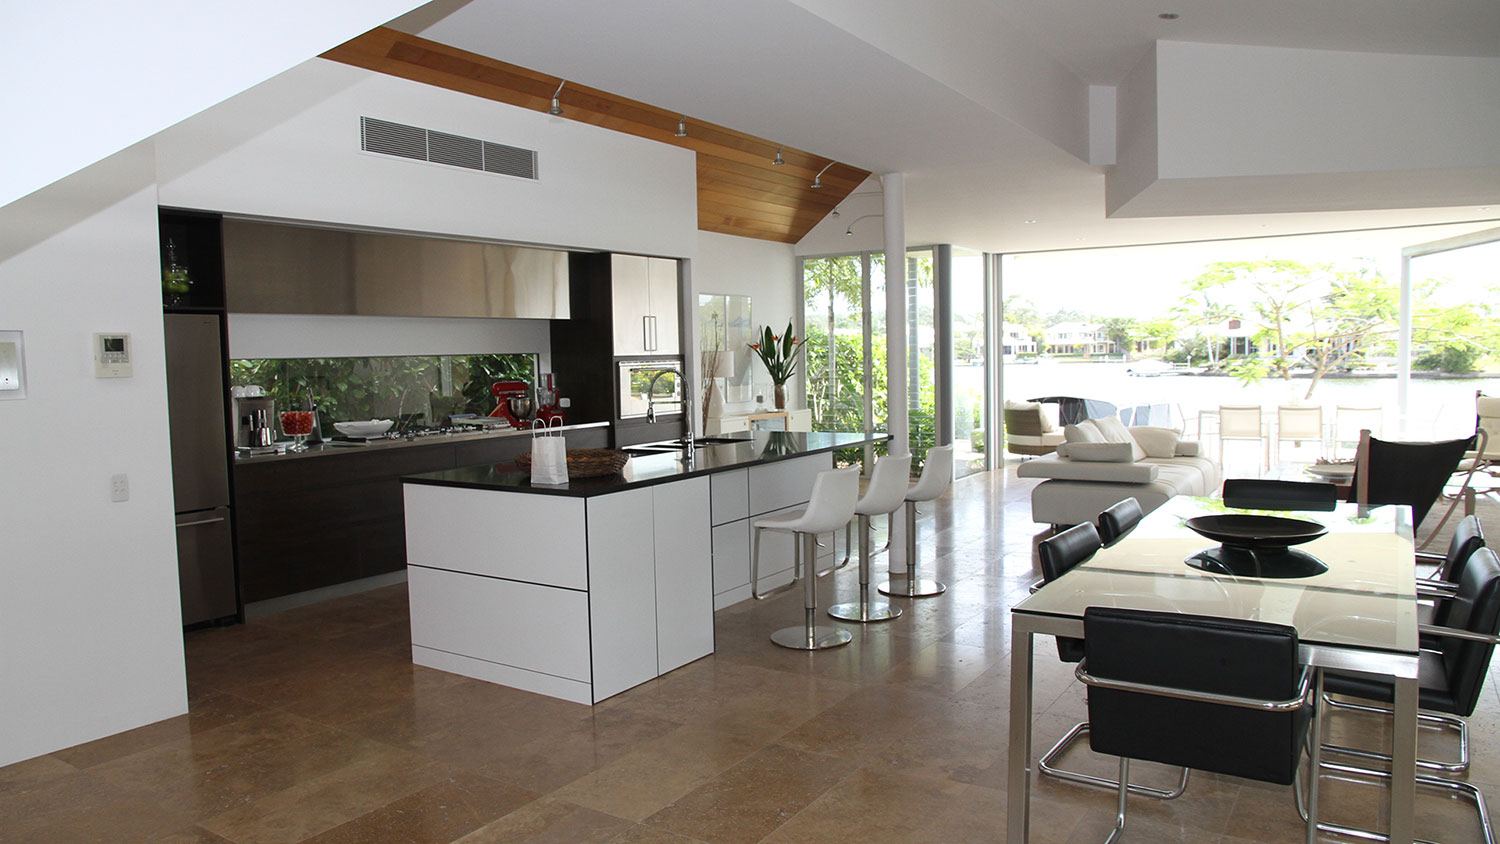
BC Luxury House for Sale Victoria
Find BC Luxury House for Sale Victoria
Buy a BC Luxury House for Sale Victoria , house, land or townhouse in Victoria. We specialise in luxury real estate as well as family homes in Victoria. For more information on all real estate searches, please click on the following LINK
-
#10 3439 Trumpeter St in Colwood: Co Royal Bay Townhouse for sale : MLS®# 1054718
#10 3439 Trumpeter St Colwood V9C 0R5  $759,900Residential
- Status:
- Active
- MLS® Num:
- 1054718
- Bedrooms:
- 3
- Bathrooms:
- 3
- Floor Area:
- 1,291 sq. ft.
** Open Sun 230-4 ** Welcome to “Poetry at Royal Bay”, an exceptional collection of townhomes tucked into a quiet pocket, away from busy roads and surrounded by parkland. This bright corner suite features an open-plan main living level with large windows and a level walkout patio backing directly onto peaceful parkland. Upstairs, three bedrooms are together on one level, including a primary suite with double sinks, heated tile flooring, and a spacious shower. The lower level features an oversized side-by-side double garage with plenty of room for vehicles and storage. Premium finishes include quartz counters, an efficient heat pump for year-round comfort, and all appliances. Built by reputable local builder TEKloch Homes and ideally situated between two forested parks, this home offers exceptional comfort and value in one of Royal Bay's finest hidden locations. Photos of similar finished suite. + GST. Under construction - move in ready by March 15, 2027 More detailsListed by RE/MAX Camosun- BCHOMEGROUP.CA
- Exp Realty Inc
- 1-778-401-9545
- Contact by Email
-
#12 3439 Trumpeter St in Colwood: Co Royal Bay Townhouse for sale : MLS®# 1054716
#12 3439 Trumpeter St Colwood V9C 0R5
$719,900Residential- Status:
- Active
- MLS® Num:
- 1054716
- Bedrooms:
- 3
- Bathrooms:
- 3
- Floor Area:
- 1,273 sq. ft.
** Open Sun 230-4 ** Welcome to “Poetry at Royal Bay”, an exceptional collection of townhomes tucked into a quiet pocket, away from busy roads and surrounded by parkland. This brand-new home features an open-plan main living level with large windows and a level walkout patio backing directly onto peaceful parkland. Upstairs, three bedrooms are together on one level, including a primary suite with double sinks, heated tile flooring, and a spacious shower. The lower level features an oversized side-by-side double garage with plenty of room for vehicles and storage. Premium finishes include quartz counters, an efficient heat pump for year-round comfort, and all appliances. Built by reputable local builder TEKloch Homes and ideally situated between two forested parks, this home offers exceptional comfort and value in one of Royal Bay's finest hidden locations. Photos of similar finished suite. + GST. Ready for move-in March 15, 2027 More detailsListed by RE/MAX Camosun- BCHOMEGROUP.CA
- Exp Realty Inc
- 1-778-401-9545
- Contact by Email
-
#323 599 Pandora Ave in Victoria: Vi Downtown Condo for sale : MLS®# 1054729
#323 599 Pandora Ave Victoria V8W 1N5
$599,900Residential- Status:
- Active
- MLS® Num:
- 1054729
- Bedrooms:
- 2
- Bathrooms:
- 2
- Floor Area:
- 847 sq. ft.
Where downtown vibes meet sophisticated living & heritage charm meets modern convenience! Live, Work, Play at "THE VOGUE” This 2006 heritage conversion set in the heart of Victoria’s historic Old Town truly has it all.2 bd, 2 bth, 2 level top floor loft creates one-of-a-kind living experience at this historic, charming location.Main living is open concept with impressive 21 ft ceilings, lovely living space with cozy gas F/P & access to spacious deck with gas BBQ hook up & views of Lo Jo store fronts & Johnson St Bridge, perfect for entertaining!The stylish kit features lots of cupboard space, stone c/tops, gas range & secret pantry! Laundry on this level with 4 pce bth, cheater to 2nd bd that can be open & be part of the L/R or install privacy doors.The upper level offers primary bd with 3 pce bth & views over Old Victoria & Lo Jo store fronts.Located with unbeatable access to restaurants, Chinatown, Fan Tan Alley, Market Square, shopping, theatre. Enjoy a superb walkable lifestyle! More detailsListed by RE/MAX Camosun- BCHOMEGROUP.CA
- Exp Realty Inc
- 1-778-401-9545
- Contact by Email
-
840 Yambury Rd in Qualicum Beach: PQ Qualicum Beach Single Family Residence for sale (Parksville/Qualicum) : MLS®# 1054263
840 Yambury Rd Qualicum Beach V9K 2K8
$859,000Residential- Status:
- Active
- MLS® Num:
- 1054263
- Bedrooms:
- 4
- Bathrooms:
- 3
- Floor Area:
- 1,690 sq. ft.
Chartwell home close to Qualicum Beach offers 3 bedrooms, 2.5 baths and a bonus room for dining, office or den. The kitchen features granite on island & counters, double sink, appliance garage, two pull-out cupboard pantries and eating area. The primary suite has a walk-in closet & 4-piece ensuite with soaker tub & separate shower. Renovated 3-piece main bath has a walk-in shower. Engineered hardwood in living areas. Living room gas fireplace is non-functional & sold as is. Dry crawl space; no Poly-B plumbing. The 2.5-car garage has epoxy floors, storage, workbench and gas fireplace. Updates within five years: on-demand hot water, heat pump and high-efficiency furnace. Vinyl windows, central vac and covered gutters; stucco painted last year. Private fenced yard with two mature fig trees, an apple tree & cement patios, one beneath a grapevine arbour. Nearby town-owned green space adds privacy. Driveway offers RV parking. Near shops, restaurants, Eaglecrest parkland & beach via Yambury. More detailsListed by RE/MAX Anchor Realty (QU)- BCHOMEGROUP.CA
- Exp Realty Inc
- 1-778-401-9545
- Contact by Email
-
#90 208 Russell St in Victoria: VW Victoria West Townhouse for sale (Victoria West) : MLS®# 1054708
#90 208 Russell St Victoria V9A 3X2
$1,449,900Residential- Status:
- Active
- MLS® Num:
- 1054708
- Bedrooms:
- 3
- Bathrooms:
- 3
- Floor Area:
- 2,073 sq. ft.
Rare oceanview in Vic West’s coveted Rainbow Estates! Offering 2,073 s/f, this 3-bed (+den), 3-bath end-unit townhome combines house-sized rooms with south-facing panoramic ocean and mountain views. Perfectly located on the Songhees walkway, you're a few minutes' walk from Boom + Batten, Spinnakers and Victoria's Inner Harbour. The main level features hardwood floors, a gas fireplace, 9'5" ceilings, and French doors opening to a private deck facing the manicured grounds and the harbour. The chef’s kitchen is updated with timeless Shaker cabinetry, quartz countertops, a subway-tile backsplash, and premium stainless-steel appliances. The 2nd floor features 3 bedrooms highlighted by a sprawling primary suite with ocean views and a 3-piece ensuite. The top-floor retreat boasts 10 ft ceilings and stunning views — ideal for an office, art or yoga room — plus a super rare attic storage room with workshop. Pet friendly with secure parking (and room for a 2nd car), you will love living here! More detailsListed by Engel & Volkers Vancouver Island- BCHOMEGROUP.CA
- Exp Realty Inc
- 1-778-401-9545
- Contact by Email
-
4354 Harder Rd in Saanich: SW Royal Oak Single Family Residence for sale (Saanich West) : MLS®# 1054713
4354 Harder Rd Saanich V8Z 5L5
$1,159,000Residential- Status:
- Active
- MLS® Num:
- 1054713
- Bedrooms:
- 4
- Bathrooms:
- 3
- Floor Area:
- 2,320 sq. ft.
Welcome to 4354 Harder Road! This beautifully renovated home combines charm, functionality, & versatility. Updated in 2017, the home features spacious kitchen with quartz countertops, stainless steel appliances, abundant cabinetry, & a large eating bar, perfect for family living & entertaining. The main level offers three bedrooms, while lower level features a self-contained one-bedroom in-law suite with laundry, cozy family room, and 3-piece bathroom, ideal for extended family, guests, or added flexibility. Situated on a quiet no through street, just minutes from walking trails, Camosun College, Royal Oak Shopping Centre, and nearby schools. The home is in good overall condition, with some updates and repairs offering an opportunity to add your own finishing touches. A separate garage provides additional storage, workshop potential, or space for hobbies. A great opportunity for families, multi-generational living, or buyers looking for versatility and value in a convenient location. More detailsListed by One Percent Realty- BCHOMEGROUP.CA
- Exp Realty Inc
- 1-778-401-9545
- Contact by Email
-
#406 1075 Tillicum Rd in Esquimalt: Es Kinsmen Park Condo for sale : MLS®# 1054715
#406 1075 Tillicum Rd Esquimalt V9A 2A4
$529,900Residential- Status:
- Active
- MLS® Num:
- 1054715
- Bedrooms:
- 1
- Bathrooms:
- 1
- Floor Area:
- 557 sq. ft.
Central Block at the Gorge Waterway is now complete! Move in this month to this nearly sold out project by award winning Abstract Developments. With 557 interior sq ft and a south facing private balcony overlooking the peaceful gardens, this 1 Bed 1 Bath home includes 1 parking space in the underground parkade. Perfect for hosting friends & family, your chef inspired kitchen features quartz countertops, matte black hardware & a stainless-steel appliance package, and later, bring everyone up to the rooftop patio to unwind by the fire & take in the ocean views. During the day, enjoy working from home in our exclusive co-working area & then take a break in the private courtyard. Store all your outdoor hobbies in your personal storage locker and take advantage of the bike repair station & shared kayak/paddle board storage racks. Steps away from the Gorge Waterway & minutes from urban conveniences. Price + GST, first-time buyers eligible for a rebate. More detailsListed by Newport Realty Ltd.- BCHOMEGROUP.CA
- Exp Realty Inc
- 1-778-401-9545
- Contact by Email
-
571 Marine View in Cobble Hill: ML Cobble Hill Single Family Residence for sale (Malahat & Area) : MLS®# 1054643
571 Marine View Cobble Hill V0R 1L1
$899,000Residential- Status:
- Active
- MLS® Num:
- 1054643
- Bedrooms:
- 2
- Bathrooms:
- 2
- Floor Area:
- 1,543 sq. ft.
Fabulous Ocean view rancher, open concept, move in ready. 2bd, 2bath + sunroom, over 1500sqft of effortless one level living! Bedrooms, living and dining room windows upgraded to triple glazed windows in 2019. Custom kitchen cabinetry with granite countertops, premium S/S appliances and bar fridge. Kitchen skylight and hallway sun tunnel add natural light. Oak flooring throughout living, dining and kitchen areas, plus heated bathroom floors. The spacious living and dining area flows through sliding glass doors to a wide south facing front deck with spectacular ocean views. Spa inspired 5pc primary ensuite. The guest room, main bath and celestial windowed solarium with skylights provide flexible living space. New driveway. Elevate your living experience today! Arbutus Ridge 55+ Community. More detailsListed by Royal LePage Duncan Realty- BCHOMEGROUP.CA
- Exp Realty Inc
- 1-778-401-9545
- Contact by Email
-
6214 Rich Rd in Nanaimo: Na Pleasant Valley Manufactured Home for sale : MLS®# 1054639
6214 Rich Rd Nanaimo V9T 6J2
$399,900Residential- Status:
- Active
- MLS® Num:
- 1054639
- Bedrooms:
- 2
- Bathrooms:
- 2
- Floor Area:
- 1,115 sq. ft.
Welcome to Crest II Estates! Located in a quiet and desirable pocket of Pleasant Valley, this beautifully maintained 2-bedroom, 2-bath home offers comfortable, low-maintenance living in a convenient location. The spacious floor plan features a bright and inviting living room with expansive windows that fill the home with natural light. The well-appointed kitchen features attractive cabinetry and ample cupboard space, making it both functional and stylish. Significant recent updates include a gas furnace and air conditioning unit less than two years old, along with a hot water tank replaced within the past three months. A detached shop and carport provide excellent storage and space for hobbies or projects. Ideally situated close to shopping, restaurants, transportation, and everyday amenities, this is an exceptional opportunity to enjoy comfortable living in a sought-after community. Measurements are approximate and should be verified if important. More detailsListed by REMAX Professionals (NA)- BCHOMEGROUP.CA
- Exp Realty Inc
- 1-778-401-9545
- Contact by Email
-
1397 Kingsview Rd in Duncan: Du East Duncan Single Family Residence for sale : MLS®# 1054617
1397 Kingsview Rd Duncan V9L 5P1
$899,900Residential- Status:
- Active
- MLS® Num:
- 1054617
- Bedrooms:
- 3
- Bathrooms:
- 3
- Floor Area:
- 2,224 sq. ft.
Your Private Retreat in Maple Bay! Discover this renovated 3-bed, 3-bath West Coast Contemporary home in The Properties. Tucked below road level on a private, fenced lot bordered by mature trees and a ravine, it offers natural beauty and seclusion. Warm wood finishes, hardwood and tile add character, while the fully renovated kitchen features new counters, cabinetry, induction range and fridge. Two gas fireplaces create inviting living spaces. Enjoy valley views from the partially covered deck, or unwind in the hot tub. The primary bedroom has an ensuite; the main bath features an updated shower and soaker tub. New heat pump and furnace (2025), roof under 10 years old and LED lighting add peace of mind. Flexible lower-level space accommodates offices, gym or hobbies, alongside a basement workshop with 6'5" ceiling height. Double garage, central vac and RV parking with water and power complete the package. Close to trails and boating, this is Maple Bay living at its best! More detailsListed by One Percent Realty Ltd.- BCHOMEGROUP.CA
- Exp Realty Inc
- 1-778-401-9545
- Contact by Email
-
#104 435 Morison Ave in Parksville: PQ Parksville Condo for sale (Parksville/Qualicum) : MLS®# 1054658
#104 435 Morison Ave Parksville V9P 2M7
$384,000Residential- Status:
- Active
- MLS® Num:
- 1054658
- Bedrooms:
- 2
- Bathrooms:
- 1
- Floor Area:
- 889 sq. ft.
Bright & cheerful corner unit in popular Morison Place! This well maintained 2 bedroom ground floor condo offers comfortable living in a convenient location. The spacious living room features a cozy gas fireplace, large windows, and oversized sliding glass doors that fill the home with natural light. Enjoy the convenience of in suite laundry, and peace of mind knowing the hot water tank was replaced in July 2026. Pets are welcome, and there are no age restrictions. Within walking distance of shopping, Parksville beach and everyday amenities. A wonderful opportunity for first time buyers, downsizers, or investors. More detailsListed by Royal LePage Island Living (PK)- BCHOMEGROUP.CA
- Exp Realty Inc
- 1-778-401-9545
- Contact by Email
-
#302 150 Promenade Dr in Nanaimo: Na Old City Condo for sale : MLS®# 1054652
#302 150 Promenade Dr Nanaimo V9R 6M6
$519,900Residential- Status:
- Active
- MLS® Num:
- 1054652
- Bedrooms:
- 2
- Bathrooms:
- 2
- Floor Area:
- 1,026 sq. ft.
Welcome to The Newcastle! Relax on your generous deck while enjoying views of the marina, downtown, and Mount Benson. Inside is a spacious open concept floor plan featuring two bedrooms and two bathrooms. The bright open kitchen offers four appliances and lots of cabinets. The living/dinning room has a gas fireplace, large windows and access to your deck. The southern exposure offers warm evenings relaxing on your deck. The primary bedroom has a four piece ensuite, dual closets and access to your deck. A second bedroom, storage room and three piece bathroom with a stacking washer and dryer. This unit offers one underground parking stalls and a storage locker. Walk to all of downtown’s amenities including restaurants, grocery store, local shops, seaplane, helijet, walk on ferry, and many more. More detailsListed by Royal LePage Nanaimo Realty (NanIsHwyN)- BCHOMEGROUP.CA
- Exp Realty Inc
- 1-778-401-9545
- Contact by Email
Data was last updated November 22, 2026 at 08:05 PM (UTC)