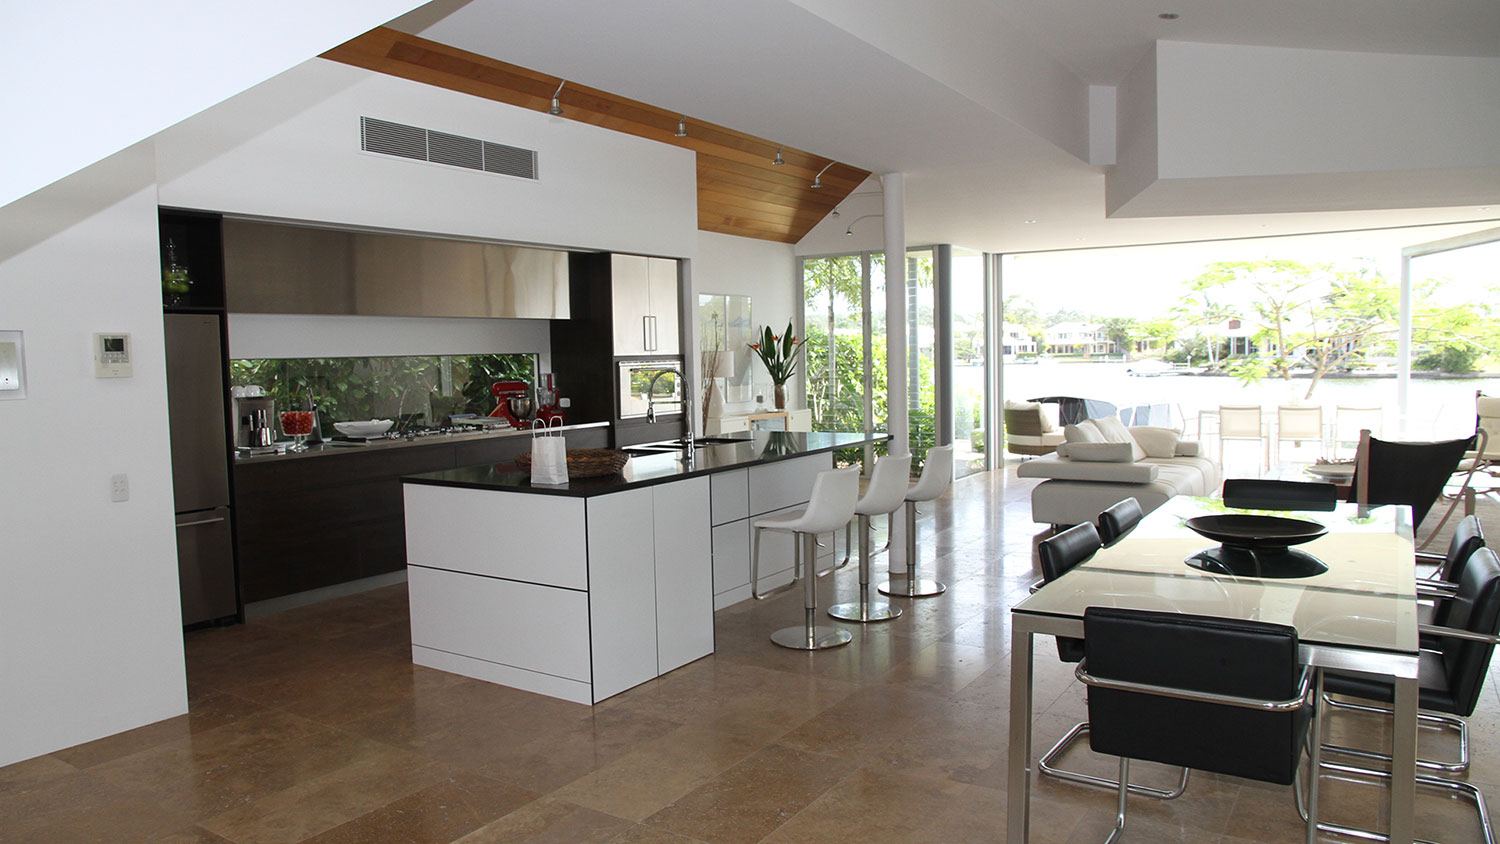

Find a home in Victoria BC between $600,000 to $700,000
-
3109 Cliffs Rd in Duncan: Du West Duncan Single Family Residence for sale : MLS®# 1049745
3109 Cliffs Rd Duncan V9L 0C6  $700,000Residential
- Status:
- Active
- MLS® Num:
- 1049745
- Bedrooms:
- 3
- Bathrooms:
- 2
- Floor Area:
- 1,365 sq. ft.
Welcome to 3109 Cliffs Road, where easy one-level living awaits! This well-cared-for 3 bedroom, 2 bathroom *rancher* offers a functional layout with generous room sizes + plenty of windows and natural light. The large kitchen features plenty of cabinetry and stainless steel appliances + a large island with space for seating! Enjoy spacious dining and living areas, + a cosy natural gas fireplace which will have you warm all west coast winter. The primary bedroom includes a walk-in closet and 4 piece ensuite, while two additional bedrooms provide flexibility for family, guests or a home office. A second full bathroom, dedicated laundry room with direct garage access, and attached double garage add everyday convenience. Outside, enjoy a sunny front patio looking to green space, established easy-to-maintain landscaping w/ irrigation, raised garden beds + private backyard! A lovely, low-maintenance home designed for relaxed living in a convenient Duncan location. No strata fees! More detailsListed by Royal LePage Nanaimo Realty LD- BCHOMEGROUP.CA
- Exp Realty Inc
- 1-778-401-9545
- Contact by Email
-
#108 9522 Lochside Dr in Sidney: Si Sidney South-East Condo for sale : MLS®# 1050695
#108 9522 Lochside Dr Sidney V8L 1N8
$700,000Residential- Status:
- Active
- MLS® Num:
- 1050695
- Bedrooms:
- 1
- Bathrooms:
- 1
- Floor Area:
- 646 sq. ft.
Introducing Coast by GMC Projects, a limited collection of exceptionally designed 1, 2 & 3-bed residences holding a place along a rare stretch of Sidney waterfront. This thoughtfully appointed garden-level 1-bed and den, 1-bath residence opens to a generous 348 sf patio with lush neighbourhood surroundings. Enduring interior details include engineered hardwood flooring, soaring 11-foot ceilings, overheight doors and well-planned storage throughout. The kitchen features panel-ready Fisher & Paykel and Fulgor Milano appliances, induction cooking, a striking full-height Dekton backsplash and hood surround, and European-style slim shaker cabinetry. Includes secure underground parking, a storage locker and a heat pump for year-round comfort. Sophisticated amenities include a signature rooftop patio, a waterfront lobby and lounge, and a resident library curated by Tanner's Books. Steps to the waterfront, Tulista Park and the Lochside Trail, and a short walk to Beacon Avenue. GST applies. More detailsListed by Macdonald Realty Victoria- BCHOMEGROUP.CA
- Exp Realty Inc
- 1-778-401-9545
- Contact by Email
-
#8 947 Caledonia Ave in Victoria: Vi Central Park Townhouse for sale : MLS®# 1051194
#8 947 Caledonia Ave Victoria V8T 1E8
$700,000Residential- Status:
- Active
- MLS® Num:
- 1051194
- Bedrooms:
- 3
- Bathrooms:
- 2
- Floor Area:
- 1,329 sq. ft.
STYLISHLY UPDATED KITCHEN—a true showpiece with custom easy-close cabinets, a bespoke tile backsplash, and mixed butcher block & quartz counters. Seeing this space alone is worth the visit! This CORNER UNIT is private and tucked away from the road, with a lovely garden bordering the lush community gardens. A spacious floorplan offering outdoor access throughout. The entry level includes a laundry room with sink, abundant storage, and a large bedroom (flex space/rec room/home office/gym). The 2nd floor has the main living areas, a full bathroom, and backyard access. Upstairs are 2 more bedrooms, a balcony and newly updated bathroom with rain shower head. Additional updates: fresh paint, new flooring & blinds, heat pump, closet system, lower patio deck tiles, new hot water tank. Gas fireplace included in strata fee. 1 dog or 1 cat OK. Steps to coffee shops, downtown, groceries, schools, rec center, literally everything. Reach out today to book your private viewing! More detailsListed by eXp Realty- BCHOMEGROUP.CA
- Exp Realty Inc
- 1-778-401-9545
- Contact by Email
-
6554 Goodmere Rd in Sooke: Sk Sooke Vill Core Townhouse for sale : MLS®# 1051248
6554 Goodmere Rd Sooke V9Z 1M2
$700,000Residential- Status:
- Active
- MLS® Num:
- 1051248
- Bedrooms:
- 3
- Bathrooms:
- 3
- Floor Area:
- 1,874 sq. ft.
Welcome to Navigators Pointe in the highly sought after Mariner's Village, where beautiful ocean, mountain & Sooke Harbour views set the stage for relaxed West Coast living. This stunning townhome offers 1,874 sq.ft. of thoughtfully designed living space over four levels. The bright, open-concept main floor is perfect for everyday living & entertaining. Large windows invite in natural light & capture the surrounding scenery, while a patio overlooking a peaceful water feature offers a lovely spot to unwind. Upstairs, two bedrooms provide comfortable space for family & guests. The top floor is reserved as an incredible primary retreat. Wake up to inspiring views from your private balcony & enjoy a double-sided fireplace shared with the luxurious ensuite. A tandem garage offers plenty of room for storage & recreational gear. Steps from the waterfront, marinas, parks and trails, & minutes from the heart of Sooke, this is a home that truly embraces the beauty & lifestyle of the West Coast. More detailsListed by RE/MAX Camosun- BCHOMEGROUP.CA
- Exp Realty Inc
- 1-778-401-9545
- Contact by Email
-
4620 Sailor Rd in Pender Island: GI Pender Island Single Family Residence for sale (Gulf Islands) : MLS®# 1054062
4620 Sailor Rd Pender Island V0N 2M0
$700,000Residential- Status:
- Active
- MLS® Num:
- 1054062
- Bedrooms:
- 4
- Bathrooms:
- 2
- Floor Area:
- 1,859 sq. ft.
Distinctive architecture, soaring ceilings and an abundance of natural light! Designed by Jenish, this approximately 1,900 sf home offers a unique and well-conceived layout with 4 bedrooms and 2 bathrooms. Dramatic rooflines, expansive windows and vaulted wood ceilings give the home plenty of character, while new metal roofing and HardiePlank siding add to its appeal. An added opportunity is the adjoining lot, 4622 Sailor Rd, separately listed for sale, MLS® 1043896, which together with the home creates a U-shaped driveway and additional garden space with raised beds and an attractive garden shed. The seller welcomes offers for both properties together. Located in Magic Lake Estates, close to walking trails, beach accesses and Thieves Bay Marina, where property owners enjoy reduced moorage rates. More detailsListed by RE/MAX LIFESTYLES REALTY- BCHOMEGROUP.CA
- Exp Realty Inc
- 1-778-401-9545
- Contact by Email
Get all the benefits below, by registering today. A better MLS® search and advantage over other buyers and sellers.
View new listings sooner

Be first to know! Get email notifications of new listings that match your saved search. No need to come back and search again. If a price changes or new info is added we'll tell you about that too!
Save your searches

Create and save custom searches based on neighbourhoods, property type, beds, baths or specific criteria like pools or waterfront. Find homes with the exact features you want.
Alerts for new listings
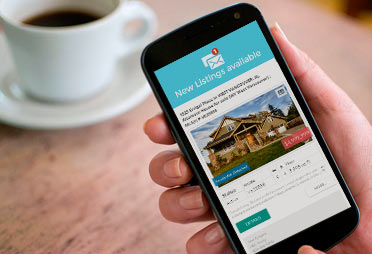
Be first to know! Get email notifications of new listings that match your saved search. No need to come back and search again. If a price changes or new info is added we'll tell you about that too!
Finding a home should be a joy

Absolutely it should be
Buying or selling a home is stressful enough. In this day and age there is technology to help you should relieve some of that stress.
These MLS® search tools available to registered users are designed to make your life easier. They are about you and what is best for you when trying to find properties and keep track of the properties you have found.
Share listings

Share with your spouse, friends or parents a listing you are interested in. You can send it by email right from the listing, just enter their email and add comments, and we'll make sure they get it.
Save your favourite listings
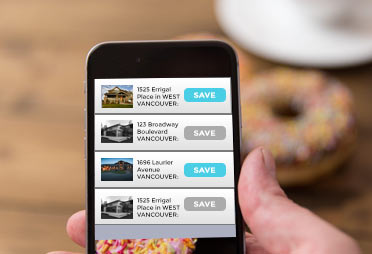
Find a listing you love? Save it to your profile so you can some back to view it anytime. It'll be right there and with any updates to the price, description or photos.
Make Notes

Remember what you liked about your saved listings by making notes. Add notes to listings about why you liked it, what you didn't like, or anything you want to bring up with your Realtor.